Why Smart Farm Founders Should Design Housing with the Farm
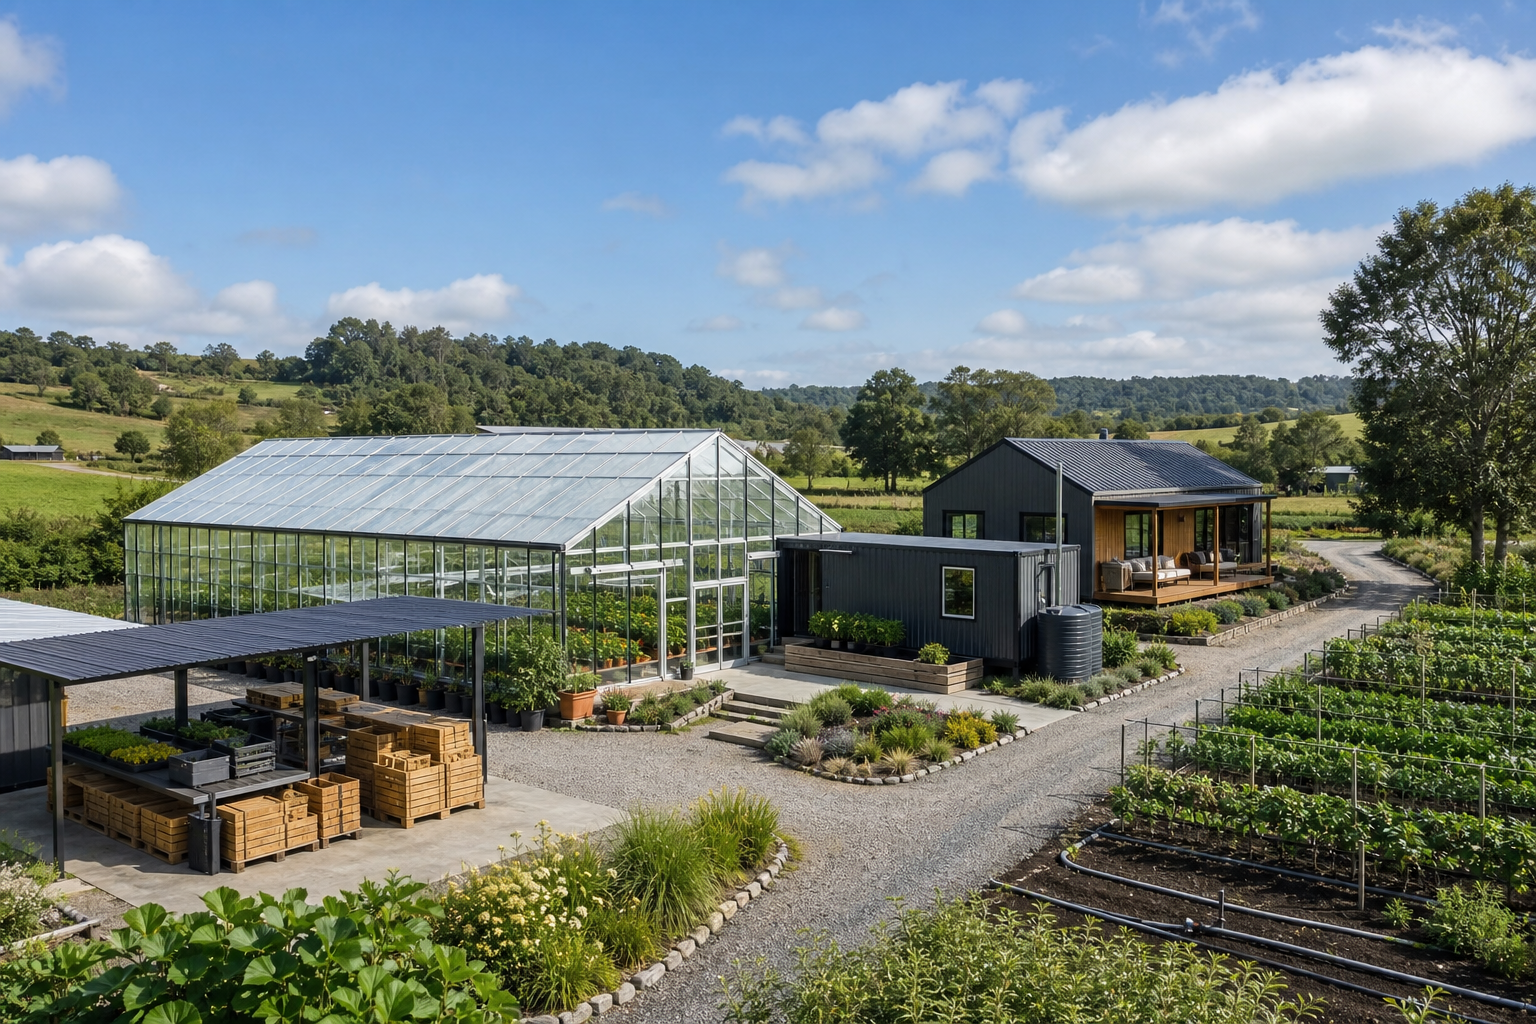
Why Smart Farm Founders Should Design Housing with the Farm
When a smart farm estimate arrives, most people look at the greenhouse first. How large is it. Is it glass or plastic. Which fertigation system is included. How many sensors are installed. Then the farm starts operating, and different questions appear. Where do people rest. Where are crops sorted and packed. If an alarm rings on a rainy night, how quickly can someone reach the greenhouse.
A smart farm is not a place where machines replace farming completely. It is a place where people and machines keep moving together. That is why housing, farm offices, packing rooms, storage, toilets, rest spaces, parking, electrical rooms, water tanks, and service yards affect the business. A beautiful greenhouse is not enough if the people operating it cannot last.
Smart farm founders should design living and operating spaces together from the beginning. This does not mean building a large house. It means planning spaces where people can stay, respond, work, wash, rest, and keep the farm running. That difference affects crop quality, labor time, emergency response, and family life.
1. A smart farm is alive 24 hours a day
Automation does not make a smart farm fully unmanned. Temperature, humidity, nutrient solution, ventilation, shading, heating, cooling, pests, power failure, and network problems keep changing. Alarms do not ring only during office hours. They ring at night, at dawn, and on holidays.
For high-value crops, response time matters. If fertigation stops, ventilation fails, or heating shuts down on a winter night, damage can grow quickly. If the house is far from the farm, response slows. A 30-minute drive feels acceptable on a normal day, but not during heavy rain, freezing weather, or a dawn alarm.
That is why distance between living space and operating space matters. This does not mean the owner must live inside the farm. But emergency access, night routes, backup power, and a small rest space should be planned early. The greenhouse does not sleep. The operator cannot be completely absent either.
2. A farm office is production infrastructure, not a luxury
Beginner founders often postpone the farm office. They think a container can be added later after the greenhouse is built. In real operation, the office becomes production infrastructure. It is where people record data, pack crops, talk with buyers, rest, wash hands, change clothes, and store equipment.
If the farm plans direct sales, local food stores, or online sales, packing space becomes critical. Crops do not jump directly from the greenhouse into delivery boxes. They are sorted, cooled, packed, labeled, invoiced, and temporarily stored. Without a fixed space, worktables move every day, boxes get wet, and workflow becomes messy.
The office can be small. But its functions should be clear. Administration, rest, hygiene, packing, storage, electrical equipment, and communication equipment need their own zones. Without zoning, produce, work clothes, laptops, fertilizer, and delivery boxes all meet in one room. That scene becomes tiring very quickly.
3. A farm shed is not the same as housing
In rural planning, people often say a small farm shed will be enough. But a farm shed and a living space are not the same legally. A farm shed is generally limited to agricultural material storage, simple crop handling, and temporary rest during farm work. If it is used as a residence, problems can arise.
Under the Farmland Act, using farmland for non-agricultural purposes may require farmland conversion review. A house, worker accommodation, office, packing room, and storage building can each face different permit issues depending on use and location. Building law, land-use planning law, sewage, septic systems, fire safety, electricity, and road access can also matter. A small building does not always bring small regulation.
Smart farm founders should separate temporary rest from actual residence. Worker housing requires even more care. It can connect to employment, safety, hygiene, insurance, and corporate farm management issues. It is better to explain the real use honestly to the local government and designer from the beginning. A hidden space on paper often becomes a bigger issue during operation.
4. Farm layout is profitability
In smart farm design, circulation is not just a nice drawing. It is money. How many times people walk, how many times produce is moved, and how far vehicles can enter all change labor cost.
If harvest areas and packing rooms are far apart, boxes are carried again and again. If cold storage is far from truck access, shipping day becomes a backache. If toilets and handwashing spaces are far away, hygiene management weakens. If fertilizer and pesticide storage sit next to packing space, safety and hygiene problems appear.
A good farm layout is simple. Harvest, sorting, packing, temporary storage, and shipping should flow in one direction. Visitor routes and worker routes should be separated where possible. Housing should be close enough for response but slightly separated from pesticide storage, noise, odors, and vehicle movement. One less step per task becomes a big difference after one year.
5. Electricity, water, and wastewater become expensive later
Smart farms use a lot of electricity and water. Fertigation, heating, cooling, ventilation, pumps, controllers, CCTV, networks, cold storage, and packing equipment all connect to power. If living space is added, the electrical load grows again. If the initial electrical plan is too small, later expansion becomes expensive.
Water is the same. Crop water, domestic water, and washing water have different needs. The farm must decide whether to use groundwater, public water, storage tanks, filtration, sterilization, and pressure systems. Agricultural drainage and domestic wastewater should not be mixed casually. Septic and drainage planning connects directly to permits.
Communication is also part of the infrastructure. Remote control and alarms are core functions of a smart farm. Rural network quality can vary. Farm office location, wired lines, routers, LTE backup, CCTV, and backup power should be planned together. Sensors may be smart, but if the internet fails, the farm suddenly becomes quiet. That quietness is frightening.
6. Family life is part of the business case
A smart farm startup cannot be judged only by spreadsheets. If a family moves or spends long periods near the farm, life changes. Schools, hospitals, groceries, elder care, heating costs, travel time, and rest all affect the business.
If the living space is uncomfortable, farm operation becomes unstable. If there is no proper place to wash, sleep, eat, or rest, people burn out quickly. Farming still uses the body. Smart farming also uses the body. When the operator is exhausted, data becomes harder to read and crops become harder to see.
So living space is not luxury. It is an operating condition. Even a small space should allow people to rest warmly, wash cleanly, remove muddy boots, and respond quickly at night. A farm lasts longer when human rhythm is built into it.
7. Spaces to draw from the first plan
A founder should draw these spaces at the beginning. They can be small. But if they are missing, they become expensive later.
- Greenhouse or growing area.
- Farm office or management space.
- Sorting and packing room.
- Cold storage or temporary storage.
- Farm material and equipment storage.
- Hygiene space such as handwashing and toilets.
- Worker rest space.
- Night-response stay space.
- Vehicle access and loading area.
- Electrical room, water tank, drainage, and septic location.
This layout also helps the business plan. It shows investors, local governments, subsidy reviewers, and builders how the farm works. A clear drawing leads to a clearer estimate. A clearer estimate leaks less money.
8. Modular farm offices can become one option
This is where modular construction and OSC trends become relevant. A farm office, rest space, packing room, or accommodation module can be manufactured off site and assembled on the farm. That may reduce construction time and create more predictable quality. Large construction companies’ interest in OSC and modular housing can eventually influence small rural buildings too.
But modular construction does not remove permits. An office, accommodation, warehouse, and packing room may be treated differently depending on use and location. If the site is farmland, farmland conversion must be reviewed. If it is a building, building permission or reporting may be required. Modular is a construction method, not a legal passport.
Still, modular planning has one useful advantage. It can support staged growth. Phase one can include an office and packing room. Phase two can add a stay space. Phase three can add a visitor or sales area. The farm business grows, and the buildings grow with it.
9. Common patterns in failed layouts
Failed smart farm layouts often look similar. The greenhouse specifications are detailed, but human space is missing. Packing is left for later. Vehicle entry and exit are unclear. Workers get wet when it rains. Handwashing water freezes in winter. Packing areas become too hot in summer.
Another mistake is placing housing too close to farm work. Closeness is useful, but too much closeness lets noise, smells, pesticides, work vehicles, and visitors invade family life. The house and the farm begin to fight. If housing is too far away, emergency response slows. The right answer is a close but separated layout.
A good design is not just a beautiful rendering. It captures the daily routine. Opening the greenhouse at dawn, harvesting, sorting, packing, shipping, checking alarms at night, and running during an emergency should all feel natural. A farm earns money through repeated days.
10. The conclusion is to design the whole farm, not only the greenhouse
A smart farm founder is not just buying a greenhouse. The founder is buying electricity, water, communication, labor, logistics, rest, housing, hygiene, and safety together. That is why housing and operating spaces should be designed from the beginning.
The living space does not need to be large or luxurious. But it must function. It should support emergency response, rest, hygiene, recordkeeping, packing, shipping, and family life. A smart farm is a place where crops grow and people keep returning.
The best question for a beginner founder is simple. Can I stay and work on this farm through all four seasons. If the answer is unclear, even the best greenhouse specifications may not save the business. The real smart farm plan is not only a crop layout. It is a map of a person’s day.
One-line summary
Smart farm startups are not just greenhouse projects; founders should plan housing, offices, packing rooms, circulation, electricity, water, wastewater, and emergency response together from the beginning.
References
- Ministry of Agriculture, Food and Rural Affairs,
Farmland Affairs Handbook. - Korea Law Information Center,
Farmland Act. - Ministry of Land, Infrastructure and Transport, public materials on building permission, building reporting, OSC, and modular construction.
- Rural Development Administration, materials on smart farm facilities, energy, and environmental management.
- Korea Rural Community Corporation, rural spatial planning and rural living infrastructure research materials.
- Local government guidance on farmland conversion, farm sheds, and rural stay facilities.